

Home Renovations & Extensions Tamworth | Gawthorne Builders.
Transform Your Home with Gawthorne Builders
At Gawthorne Builders, we help homeowners transform their existing homes to better suit their lifestyle, needs and vision. Whether you're planning a complete home renovation, adding extra living space or making changes to your current layout, we deliver quality workmanship with a focus on practical solutions and attention to detail.
As your family grows and your needs change, your home should be able to change with you. From modernising outdated interiors to creating open-plan living areas and building additional rooms, we work with you to make the most of your existing property without necessarily needing to move.
Our Renovation, Extension & Alteration Services
Every home and project is different. We work with you to understand your goals and develop a solution that suits your property, lifestyle and budget.
Home Renovations
Give your home a fresh start with a renovation tailored to your needs. Whether you're updating individual rooms or undertaking a complete home makeover, we focus on improving functionality, appearance and comfort while maintaining quality workmanship throughout the project.
Our renovation services can include updating existing interiors, replacing finishes, improving room layouts and modernising older homes to better suit contemporary living.
Home Extensions
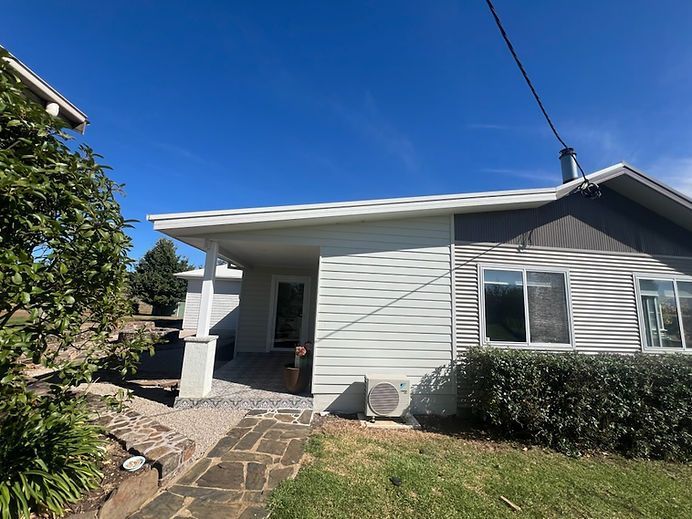
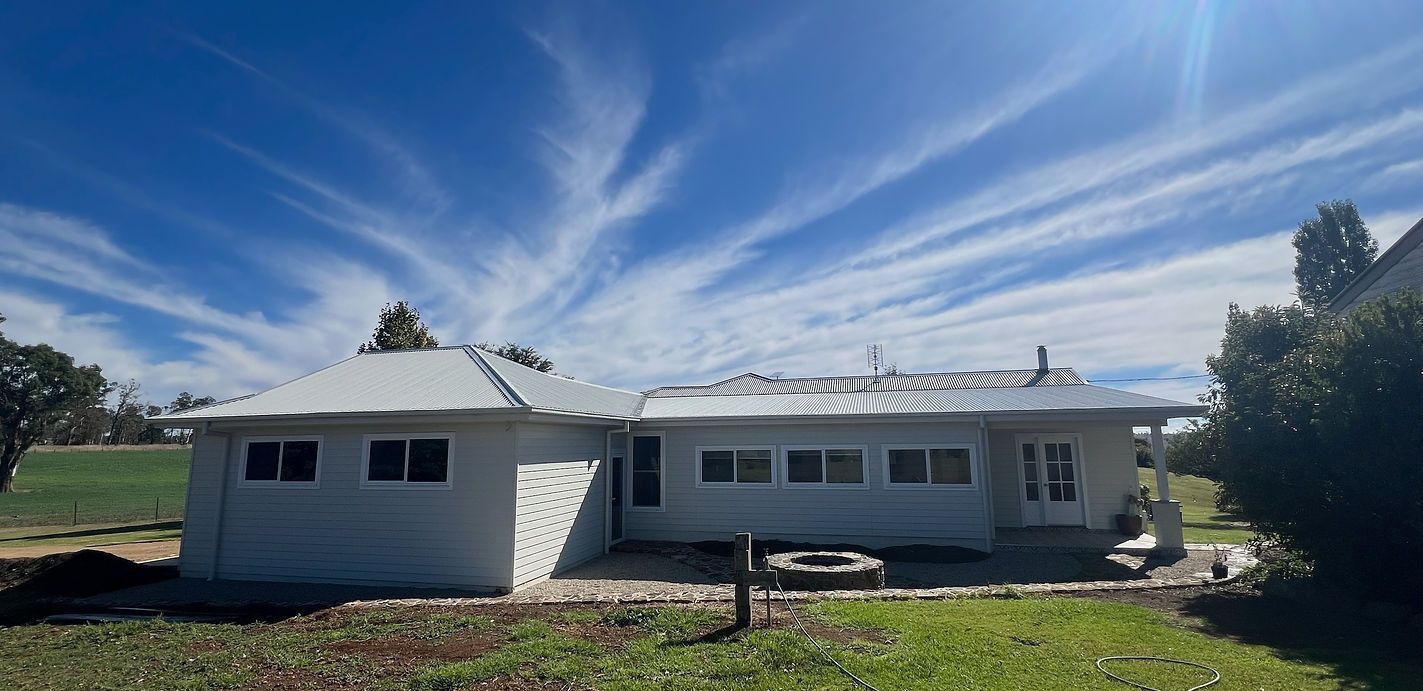
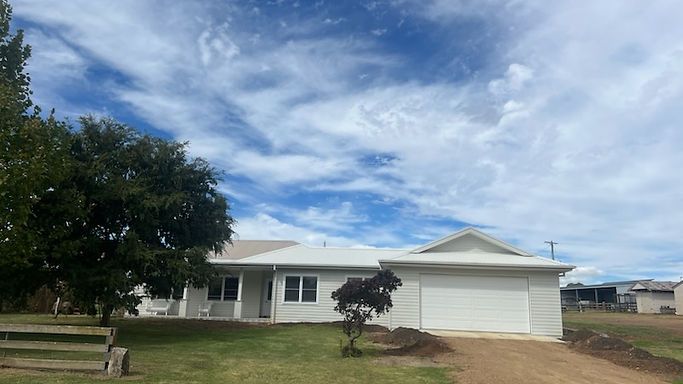
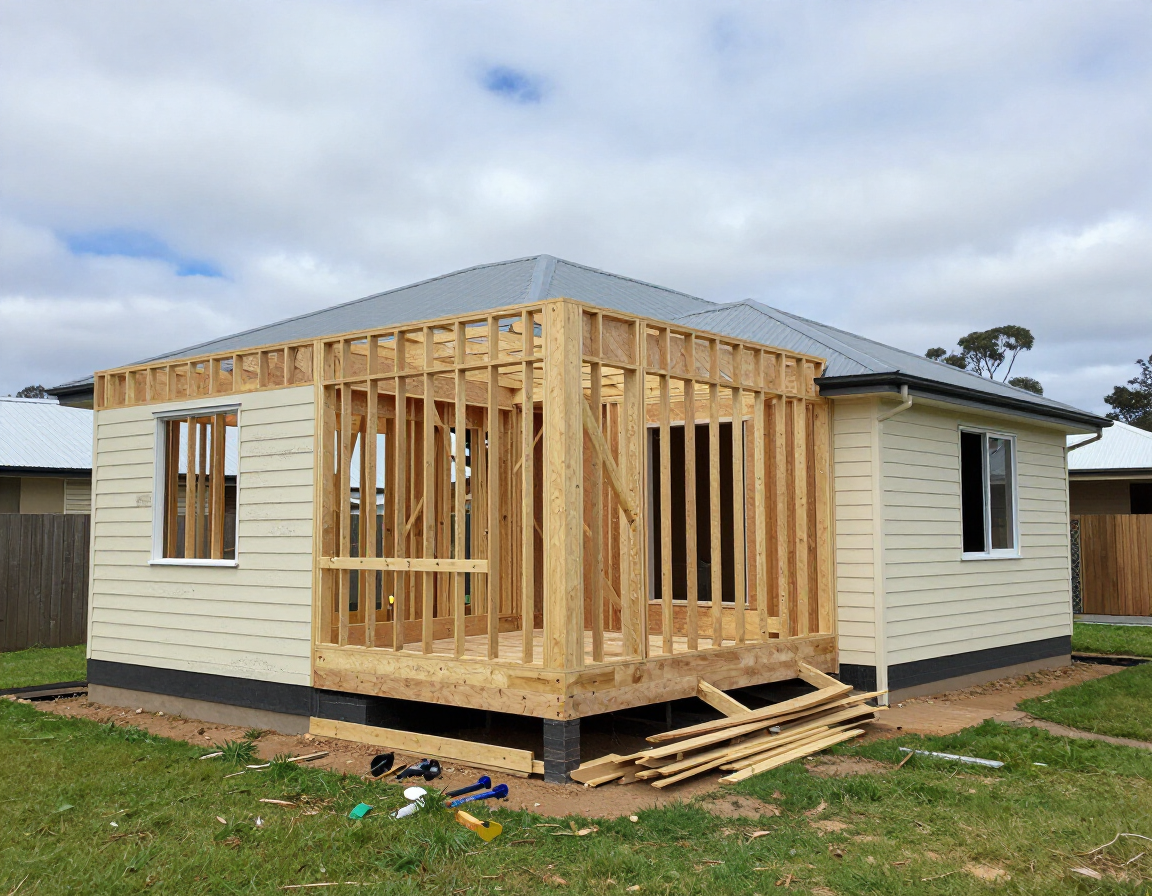
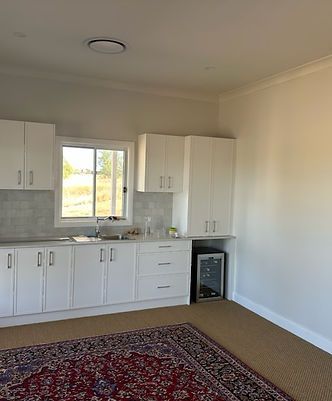
When you need more room, a home extension can provide the extra space you're looking for while allowing you to stay in the home you love. We can help create additional bedrooms, larger living areas, expanded kitchens or other spaces to accommodate your changing needs.
We consider how the new extension will connect with your existing home, aiming to create a practical layout and a cohesive finish that complements the original building.
Internal Alterations & Open-Plan Living
Changing the layout of your home can make a significant difference to how you use your space. Whether you want to remove a wall between your kitchen and living room, open up smaller rooms or create a more functional floor plan, Gawthorne Builders can help bring your ideas to life.
We can undertake internal alterations such as wall removals, doorway changes, room reconfigurations and other building modifications. Where walls are load-bearing or structural, the appropriate engineering advice, approvals and supporting works may be required before alterations can proceed.
Our focus is on creating spaces that feel more open, practical and suited to your lifestyle.
Structural Alterations
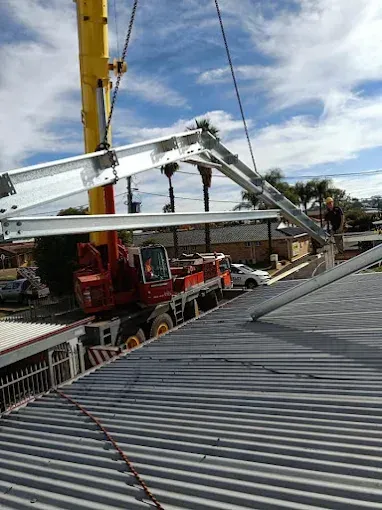
Some renovations involve more than cosmetic changes. Structural alterations can allow you to significantly change the layout or functionality of your home, including modifying openings, removing structural walls and making changes to existing building components.
We can help coordinate the relevant building work and trades, with structural engineering and applicable approvals arranged where required. All work is planned around the requirements of the existing structure and the proposed changes.
Living Areas & Room Reconfigurations
Make better use of your existing space by reconfiguring rooms to suit the way you live. Whether you're looking to create a larger living area, improve access between rooms or make better use of underutilised spaces, we can help you explore practical options for your home.
From opening up interiors to modifying room layouts, we aim to improve the flow and functionality of your home while maintaining a quality finish.
External Alterations & Improvements
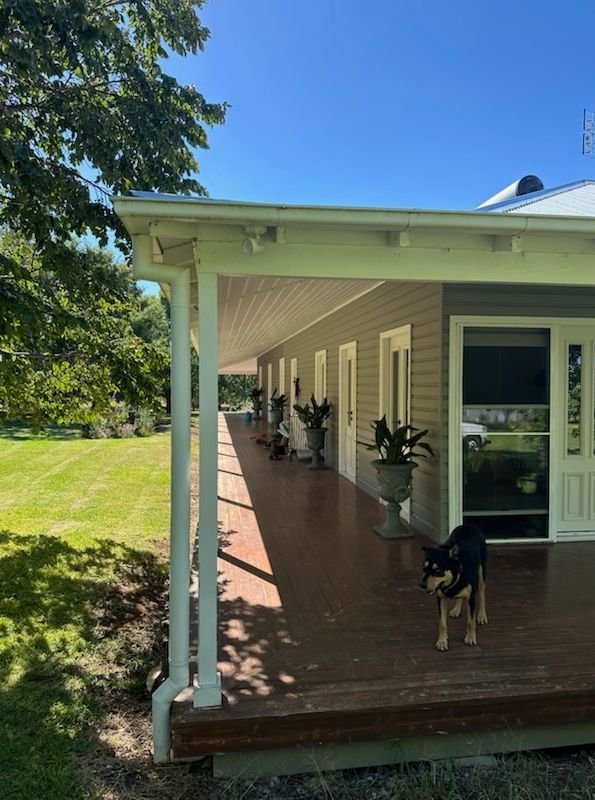
Renovations aren't limited to the inside of your home. We can also assist with external alterations and improvements designed to enhance the appearance, usability and functionality of your property.
Depending on the project, this may include modifying existing structures, updating external finishes, improving access or integrating new building work with your home's existing design.
What's Included in a Renovation or Extension?
At Gawthorne Builders, we take a considered approach to every project, with services tailored to the scope of work and your individual requirements.
Depending on your project, works may include:
- Initial consultation to discuss your ideas and requirements
- Demolition and removal of existing building components
- Removal of internal walls and creation of new openings
- Structural alterations and associated building works
- Installation of beams and supporting structures where required
- Extensions and additional living spaces
- Changes to room layouts and internal configurations
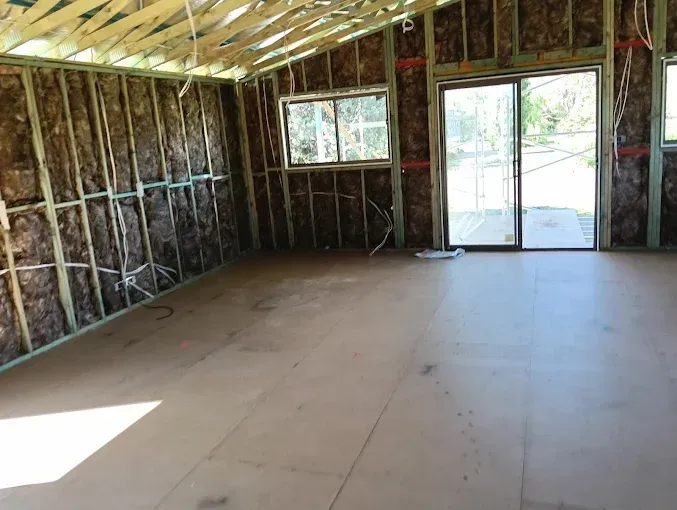
- Carpentry, framing and plasterboard installation
- Plumbing and electrical modifications
- Window and door alterations
- Flooring, tiling and internal finishes
- Painting and finishing work
- Coordination of relevant trades
- Coordination of engineering and applicable building approvals where required
- Final detailing and completion of the agreed scope of work
Every project is different, and inclusions will depend on the existing building, proposed design, site conditions and contract. We'll discuss the scope of work with you so you understand what is included in your renovation or extension.
Quality Workmanship
We take pride in our work and focus on delivering quality construction and finishes throughout every stage of your project.
Practical Solutions
We understand that every home presents different challenges. We work to identify practical solutions that suit the existing building and help achieve the result you're looking for.
Clear Communication
We aim to keep you informed throughout the renovation process, discussing the proposed work, project requirements and any issues that arise along the way.
Tailored to Your Home
No two renovations are the same. We work with you to understand your priorities and develop an approach that suits your home, lifestyle and budget.
Get a Quote for Your Renovation or Extension
If you're considering renovating, extending or making alterations to your home, Gawthorne Builders is here to help. From small internal changes to larger building projects, we welcome the opportunity to discuss your ideas and requirements.
Get in touch to talk about your plans, your budget and what you'd like to achieve. We'll work with you to understand the proposed scope of work and discuss the next steps towards transforming your home.
Contact Gawthorne Builders today to discuss your renovation, extension or alteration project and discover how we can help make the most of your home.
Why Tamworth Homeowners Choose Gawthorne Builders
NSW Licence 375301C
Builders Licence — fully licensed residential builder registered in New South Wales.
HIA Member 1250563
Housing Industry Association membership — a recognised industry credential for professional builders.
20+ Years
Experience building and renovating homes across Tamworth and the New England region since 2010.
Fully Insured
Public liability and home warranty insurance on every project — protecting homeowners throughout construction.
Every extension we build is backed by our licence, our membership, and our reputation in the Tamworth community.
Ready to renovate Your Tamworth Home? Let's Talk
Gawthorne Builders offers free on-site quotes for all home renovation and addition projects across Tamworth and the surrounding regions. There's no obligation — just a straight conversation about what's possible for your home.